The Honest Answer Up Front
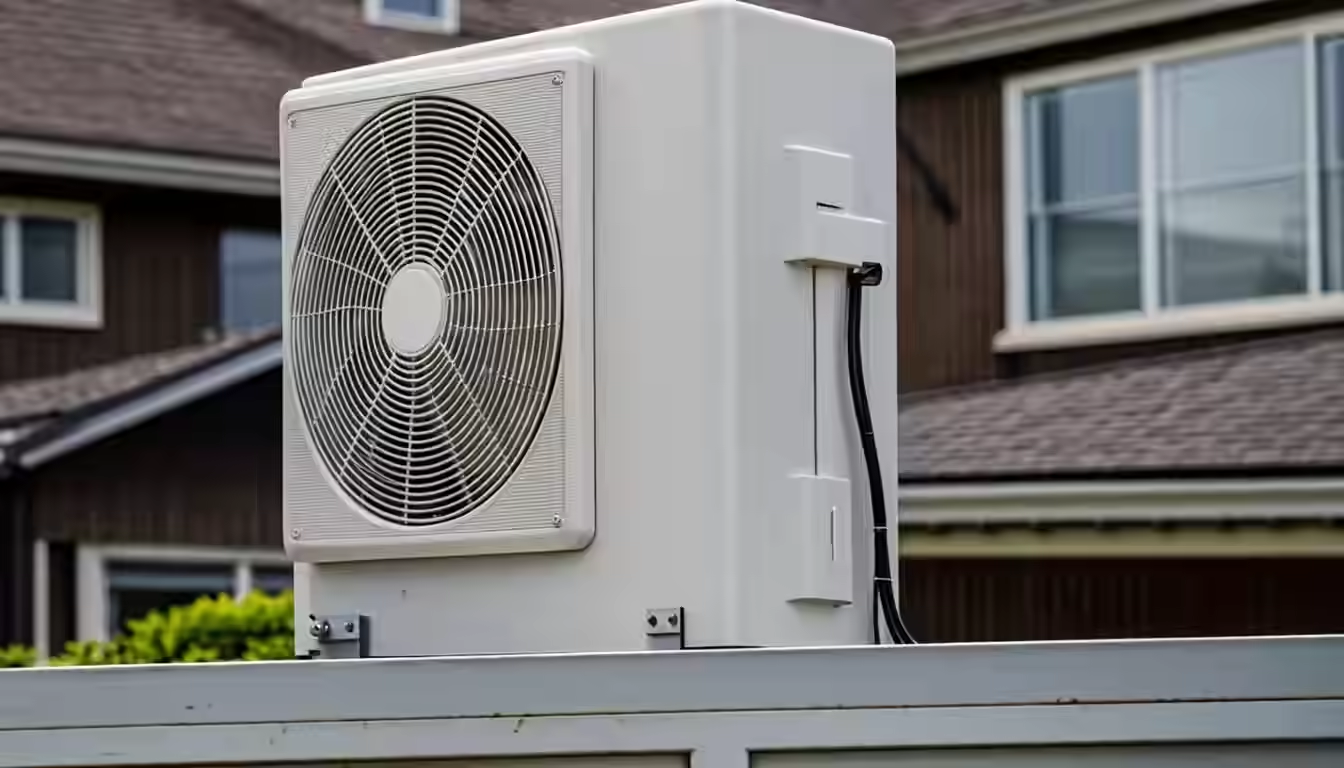
Vancouver's multiplex program allows three to four homes on many lots that used to hold one house, and if you are building one, here is the honest mechanical summary: plan for a heat pump per unit, an HRV per unit, and an electrical service designed around both, from the first drawing. That is not us selling. It is the arithmetic that every design team in this city keeps arriving at, and by the second or third multiplex on a street, it stops even being a discussion.
The short version of the arithmetic: Vancouver's building by-law pushes these projects to Step 3 energy performance, which means a tight envelope, roughly 3.0 air changes per hour at 50 pascals, and a small heating load per unit, often 10,000 to 15,000 BTU per hour on the coldest night. The smallest gas furnaces on the market cannot turn down that low, so a furnace in each unit runs oversized, short cycles and wears out early, and it does nothing for the cooling that the BC Building Code now requires in new homes. An inverter heat pump modulates to a fraction of its capacity, matches the load all winter, and reverses for cooling in summer. One box, both code requirements, done.
On money: a single-zone ductless heat pump installs for $3,800 to $5,500, a multi-zone ductless system for a whole unit is quoted per system, and a compact ducted cold-climate unit runs $6,500 to $14,000. New construction sits at the friendly end of those ranges because there is nothing to demolish. And the rebate honesty: new multiplexes generally do not qualify for the CleanBC retrofit stack that can reach $16,000, because those programs target existing homes; we verify every program at booking so nobody budgets on the wrong numbers.
3-4 homes per lot
What Vancouver's multiplex program allows on many single-family lots across the city.
~3.0 ACH50 at Step 3
The airtightness zone that makes these buildings cheap to heat and hard to furnace.
1 system per unit
Heating, cooling and clean metering for each home, without shared-equipment disputes.
$3,800 to $5,500
Single-zone ductless, the entry point per unit; ducted cold-climate runs $6,500 to $14,000.
Bottom line
Design the mechanical system before the drawings are frozen. Heat pump plus HRV per unit, electrical sized for both, condensers placed with the noise bylaw in mind. Every one of those decisions gets more expensive to change after framing.
What the Multiplex Program Is
Vancouver, like a growing list of BC municipalities, rewrote its zoning to allow what planners call the missing middle: housing between the single-family house and the mid-rise apartment. Under the multiplex program, many lots that were previously limited to one house, possibly with a secondary suite and a laneway home, can now hold three to four self-contained homes. The units can be strata-titled and sold individually or held under one ownership as rentals, and the buildings still go through the full development and building permit process, governed by the Vancouver Building By-law.
For a homeowner, a multiplex is usually a land play: the old house comes down, the lot goes to its highest and best use, and the project pencils because the land already carries the value. For the trades, the interesting part is what these buildings are: small, tight, all-electric-leaning homes stacked on small lots. The mechanical design decisions that suit them are almost the opposite of the ones that suited the 1920s character house that came down. Everything about this guide flows from that inversion, and the full policy backdrop is in our BC Step Code 2026 guide.
One framing note before the code chapter: nothing here is unique to Vancouver proper. Burnaby, New Westminster, North Vancouver and other municipalities are moving on missing-middle zoning in their own ways, and the same mechanical logic applies to laneway homes and small infill across the region. If you are building in any of the 17 cities we serve, the math is the same even when the forms differ.
The Code Stack a Multiplex Must Satisfy
A multiplex in Vancouver answers to several layers of regulation at once, and the mechanical system has to satisfy all of them simultaneously. Here is the stack, compressed into the table we walk builders and owners through.
| Requirement | What it means | What satisfies it |
|---|---|---|
| Step Code 3 energy performance | Tight envelope near ~3.0 ACH50 plus a modelled energy budget | Airtight detailing, good windows, small efficient mechanical loads |
| Cooling capability | New homes must keep indoor temperatures in check during hot weather | Heat pump, or a second AC system on top of heating |
| Mechanical ventilation | Tight envelopes need designed fresh air, not accidental leaks | HRV or ERV per unit, ducted and balanced |
| Noise bylaw at the property line | Outdoor equipment must respect Vancouver's noise limits on small lots | Modern inverter units placed with clearances and mounts planned early |
| Per-unit metering (strata projects) | Each home needs its own utilities for clean titles and billing | Individual BC Hydro meters, all-electric equipment per unit |
Read the right-hand column top to bottom and you will notice something: one row of equipment answers almost every line. A heat pump per unit plus an HRV per unit is the stack that satisfies the energy targets, the cooling requirement, the ventilation requirement and clean metering, while staying quiet on a small lot. That convergence is why the market has standardized so fast. A gas design answers the heating row, then requires a second system for cooling, gas piping and venting per unit, and a shared gas meter that nobody wants to administer.
The Gas Furnace Problem, With Numbers
This deserves real numbers because it is the crux of the whole article. Take a typical multiplex unit: 1,000 to 1,400 square feet over two floors inside a Step 3 envelope. At Vancouver's winter design temperature, roughly minus 7 degrees Celsius, that unit needs about 10,000 to 15,000 BTU per hour to hold 21 degrees inside. On a normal November night it needs less.
Now look at the gas side of the market. The smallest two-stage furnaces commonly available have a 40,000 BTU per hour input, and even firing on low stage they deliver roughly 20,000 to 24,000 BTU per hour. There is no smaller practical option, because furnace design has always assumed a leaky house needing two or three times that. So each unit gets equipment permanently oversized by 50 to 100 percent. It fires, satisfies the thermostat in minutes, shuts off, and repeats, which is short cycling: comfort swings, wasted fuel, and accelerated wear on the heat exchanger, igniter and inducer. We see the aftermath on service calls to small suites and laneway houses where someone installed a furnace that was simply the smallest thing on the truck.
Modulating gas furnaces can turn down further, and they are real engineering, but on a per-unit basis they cost more than the ducted heat pump alternative, still cannot reach the lowest loads, need venting and gas piping for every unit, and provide zero cooling. At that point the comparison stops being a debate. The Step Code guide's chapter on tight-home HVAC math covers this same physics for any small building, not just multiplexes.
Why Heat Pumps Win the Code Math
An inverter-driven heat pump solves the sizing problem by not having a fixed output. It speeds up and slows down its compressor like a dimmer instead of a switch, modulating down to roughly 25 to 40 percent of rated capacity on mild days and climbing only when the design-night cold actually arrives. That is exactly the behaviour a small tight unit wants: long, quiet, steady runs that hold temperature within a fraction of a degree.
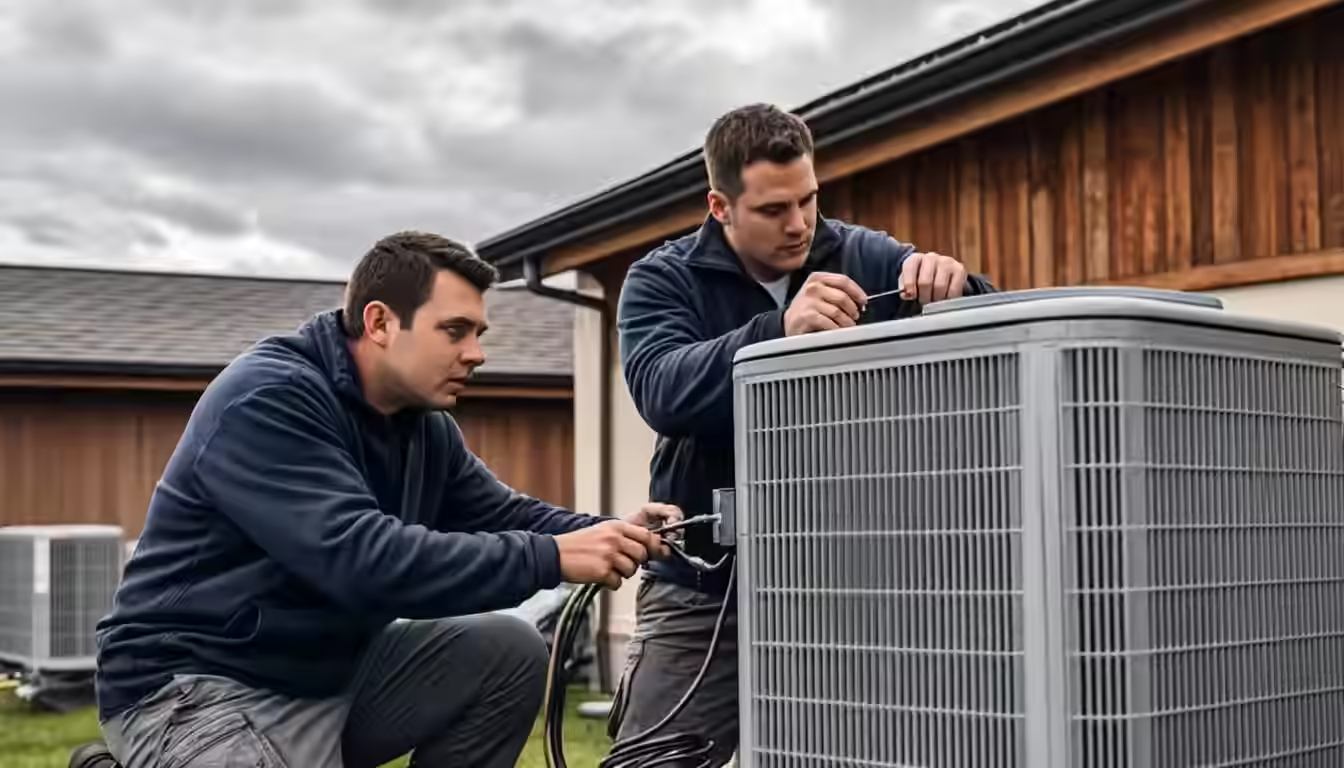
Then there is the second code requirement, cooling. The same refrigerant circuit that heats the unit in January reverses and cools it in July. A gas design needs a second condenser per unit to accomplish what the heat pump already does, which means more equipment on a lot with maybe ten feet of side yard, more pads, more line sets, more maintenance, and a compliance path that looks worse every year. And cold-climate performance, the old objection to heat pumps in Canada, has moved: the modern units we install, from Carrier and Lennox to Daikin and the rest, hold most of their rated capacity well below minus 10 Celsius, which is far beyond anything a Vancouver winter design night asks of them. For the deeper comparison between the leading brands, our Daikin vs Mitsubishi guide for BC gets into the details that matter on small lots.
Layouts, Metering and Electrical
Three layouts cover nearly every multiplex project, and the choice between them is mostly about floor plans and how the strata will be run.
| Layout | How it works | Honest trade-off |
|---|---|---|
| Ductless per unit (single or multi-zone) | Wall heads in each room or one head per floor, one outdoor unit per home | Cheapest to install; visible heads; per-room control is excellent |
| Compact ducted per unit | Small air handler in a ceiling cavity or closet, short duct runs, discreet registers | Cleaner interiors; needs early framing coordination for duct chases |
| Shared water-loop or multi-zone system | One plant serving all units | We advise against it for strata titles: shared costs, shared failures, shared arguments |
On metering: strata-titled multiplexes need individual BC Hydro meters, and all-electric units make that trivial. The heat pump, the heat pump water heater that pairs naturally with it, the HRV and the dryer all land on the unit's own panel, with no shared gas account to allocate and dispute. That last item sounds bureaucratic until you have watched a four-unit building argue about a gas bill that exists only to feed four furnaces nobody wanted. Electrical service is the other thing to plan early: a heat pump plus heat pump water heater fits comfortably in the panel sizes typical for a small unit when it is designed in, and becomes an expensive surprise when it is discovered late. Pairing the water heater choice with the heating choice is one of those quiet decisions that saves real money on a four-unit project.
The Honest Cost Picture
Here are the 2026 numbers from our price list, arranged per unit, which is how multiplex budgets actually get built.
| Per-unit item | Installed range (CAD) | Notes |
|---|---|---|
| Single-zone ductless heat pump | $3,800-$5,500 | Studio or one-bedroom unit; heats and cools |
| Multi-zone ductless per unit | quoted per system | Two- and three-bedroom units; head per zone |
| Compact ducted cold-climate heat pump | $6,500-$14,000 | Whole-unit comfort, discreet registers, HRV integration |
| For comparison: gas furnace per unit | $5,500-$9,000 | Heating only; oversized for the load; still needs cooling for code |

Two honesty notes. First, new construction pricing sits at the lower end of those ranges because there is no old system to remove, no crawlspace gymnastics and no occupied-home scheduling. Second, the rebate situation is the reverse of what retrofit customers enjoy: the CleanBC Better Homes stack that can reach $16,000 combined, with limited-time bonuses up to $1,000 in some seasons, applies to existing homes, not new multiplexes. Budget the project on the sticker, treat any new-construction program money as a bonus if it appears, and let us verify current programs at booking. Financing from 7.99 percent with approved credit is available, and our financing page covers how that works on multi-unit projects.
Bottom line
Across a four-unit building, the mechanical package is a five-figure line item either way. The heat pump route is the only one that answers heating, cooling, metering and noise in a single purchase per unit. That is why it wins the code math and the budget math at the same time.
The Design Process, Start to Finish
A multiplex mechanical design starts before the drawings are pretty. The energy model comes first, because Step Code compliance shapes the envelope, and the envelope shapes everything downstream: window areas, insulation, airtightness detailing. Once the envelope is fixed, the heating and cooling loads per unit fall out of the model, and equipment gets selected to match: typically a 12,000 BTU-class cold-climate unit per home, an HRV sized to the ventilation requirement, and an electrical layout that accounts for both plus the water heater.
During construction, the sequence we insist on is a mid-build blower door test while the air barrier is still reachable, then the mechanical rough-in with duct chases, line set routes and condenser pads placed exactly where the drawings said, then the final airtightness test, then equipment install, then commissioning. Commissioning is the step that gets skipped when budgets tighten, and it is the one that determines whether the energy model's promise shows up on the BC Hydro bills: airflow verified, refrigerant charge checked against subcooling and superheat targets, controls configured, HRV balanced, and every number written down. We document all of it, because a commissioning sheet is what a strata council asks for five years later when someone's unit is not performing.

For owners managing their first project, the single best question to ask any mechanical contractor is: show me the load calc. If the equipment was chosen from a rule of thumb instead of the model, every downstream promise about comfort and efficiency is decoration. Our Vancouver heat pump guide covers what a proper selection process looks like in more depth.
Pitfalls We See on Multiplex Jobs
These are the recurring mistakes, in rough order of how expensive they are to fix after the fact. First, electrical planned late: the heat pump, HRV and heat pump water heater all want panel capacity and circuits, and upgrading a service after drywall is money burned. Second, condenser placement treated as an afterthought: on a 33-foot lot, four outdoor units need deliberate placement for clearances, noise at the property line, service access and neighbour relations. Third, one thermostat per stacked floor: a two-storey unit with a single thermostat on the main floor guarantees a hot upstairs bedroom; zone it properly.
Fourth, the forgotten HRV: tight buildings need ventilation designed in, not a bath fan doing a job it was never meant to do, and the ducting has to be coordinated with floor joists early. Fifth, refrigerant line runs that are too long or kinked, quietly costing capacity and efficiency forever. Sixth, no commissioning documentation, which turns every future warranty claim and strata dispute into an archaeology project. And seventh, the shared-system temptation: one big heat pump serving all units looks cheaper on the budget line and costs everyone peace for twenty years. One system per unit is not an upsell. It is how the building stays friends with itself.
If you want the other side of the coin, what good decisions look like on the older home next door, our BC energy upgrades guide covers the retrofit playbook for existing houses.
Conversions vs New Builds
Not every multiplex starts with a demolition. Some projects convert an existing large house into three or four legal units, and the code path differs: a conversion that retains most of the structure may not trigger the full new-construction requirements, depending on scope and the city's interpretation, which is a permit-counter question answered in one visit. What does not differ is the physics. The moment you divide a house into small units and tighten any part of it, the heating loads drop into the range where heat pumps fit and furnaces do not.
Conversions also reopen the retrofit rebate question in a way that pure new builds never do, because some programs assess the building rather than the project's newness. The rules shift often enough that the only honest answer is verification at booking, which we do as a matter of course. Our crews cover heat pump work in Vancouver and the whole region, and the municipal rebate guide covers which cities have been adding top-ups for exactly these projects.
The Cheat Sheet
The whole guide, compressed into the table we would hand an owner at the first design meeting.
| Decision | The call that survives the code math |
|---|---|
| Heating and cooling equipment | One inverter heat pump per unit, sized from the energy model |
| Ventilation | HRV per unit, ducted and balanced at commissioning |
| Distribution | Ductless for budget, compact ducted for clean interiors; never shared plants on strata titles |
| Metering | All-electric per unit, individual BC Hydro meters, no shared gas |
| Budget expectation | $3,800-$5,500 ductless per small unit; $6,500-$14,000 ducted; no retrofit rebates on new builds |
| What to demand from your contractor | Load calc, mid-build airtightness test, commissioning sheet, 2-year workmanship warranty |
We have been designing and installing systems across Metro Vancouver since 2010, 12,000-plus jobs, Red Seal certified, licence BC-PL-2019-4421, and multiplexes are the most interesting work on our board right now. If you have drawings, we will mark them up honestly. If you have a lot and an idea, we will tell you what the mechanical budget looks like before you spend a dollar on architecture. 604-615-2212, or the form below.
Frequently Asked Questions
Services That Solve This Faster
Heat pump installation
Cold-climate systems designed and commissioned for small, tight buildings, permits included.
Heat pumps in Vancouver
Crews who know the Vancouver Building By-law, noise bylaw and strata realities of small lots.
Daikin heat pumps
One of the brands we install and service, with compact units that fit small-lot clearances.
Financing and rebates
Financing from 7.99 percent with approved credit, and rebate paperwork handled on eligible retrofits.
Related Guides From Our Team
BC Step Code 2026 explained — the full story behind the airtightness and energy targets driving multiplex design.
The Vancouver heat pump guide — equipment, sizing and what to expect from a quality install.
Municipal heat pump rebates in Metro Vancouver — city by city stacking rules for retrofit projects.
Daikin vs Mitsubishi heat pumps in BC — the brand comparison most multiplex builders ask us for.
Energy-efficient upgrades for BC homes — if you own the older home beside the new multiplex, start here.
Red Seal certified, licensed gas fitters (BC-PL-2019-4421), $2M insured, 15-plus years on the tools, 12,000-plus jobs across Metro Vancouver since 2010, 4.9 stars from verified reviews. We wrote this guide because Metro Vancouver homeowners deserve the numbers, the code references and the honest trade-offs before anyone touches a wrench or a wallet.
More about our team →Talk to a Real Technician About This Today
Book a visit with a Red Seal technician: a real diagnostic, a written flat-rate quote before any work starts, honest repair-versus-replace math, CleanBC rebate paperwork handled and financing from 7.99 percent with approved credit. Emergencies answered 24/7 at 604-615-2212.
Planning a multiplex or infill build?
We design, install and commission heat pump systems for new homes, laneways and multiplexes across Metro Vancouver, with commissioning documented and permits handled. Flat-rate quotes, 2-year workmanship warranty, and financing from 7.99 percent with approved credit.
Call 604-615-2212 WhatsApp Us