The Honest Answer Up Front
An egress window exists for the worst ten minutes of your family's life. It is the exit a bedroom promises when the hallway is full of smoke, and it doubles as the entry point a firefighter in full gear needs when the hallway is the problem. Everything the code asks of these windows, the opening size, the operability, the sill height, the well, follows from those two jobs, and every requirement is written in someone's incident report.
The practical answer for Metro Vancouver homeowners runs in three tiers. Above grade, most existing bedroom windows already comply, and a like-for-like replacement at $650 to $1,800 per opening keeps them compliant. Below grade, the basement bedroom is where the money lives: an egress-correct unit with a proper escape well and drainage installs between $2,800 and $5,500, and it is permit-ready work because it changes the wall. And for the thousands of homes adding secondary suites, the egress window has quietly become a legality gate: a bedroom without code-compliant egress is not a legal bedroom, no matter how nicely it is finished.
What we refuse to do is quote code numbers from a blog post, including this one. The requirements live in the BC Building Code our egress installs follow, editions and municipal interpretations change, and the inspector will hold the finished work to the current text. We confirm the current numbers for your project at the measure visit, and we flag every bedroom that fails during that same visit, before the quote, not after the inspection.
Egress is the one window decision where the cheapest option is the most expensive: a bedroom that fails compliance costs the permit, the inspection and the rental income it was supposed to legalize.
0 jobs since 2010
Plumbing, heating and window jobs completed by our Red Seal team across Metro Vancouver.
0 star rated, 26 reviews
Homeowners rating the estimates flat, the schedules honest and the installs exactly as quoted.
0 in the field
A 2010 start in Vancouver trades means every basement wall condition is a familiar one.
0 workmanship warranty
Manufacturer coverage on frames and sealed glass, and our own labour guaranteed for two full years.
What Egress Actually Means
Egress is the ability to get out, and a window provides it only when three things are true at the same moment of crisis. It must open without tools, keys or specialized knowledge, because a panicking ten-year-old or a guest in a dark hallway has neither. It must open wide enough for a body to pass through, which is what the clear-opening rules measure. And the route from the open window to safety must actually exist, which is where grade, wells and setbacks enter the conversation.
The second job is less discussed and just as real: ingress for firefighters. A crew arriving at a basement fire wants a second way in that does not route through the stairs, and a code-compliant egress opening is sized with gear in mind, not just pajamas. That is why the requirements refuse to bend for convenience, and why a painted-shut sash or a window secured with screws is treated as the hazard it is.
- Operable without tools or keys. The mechanism has to work for a child, a guest and an adult in the dark.
- A clear opening a body fits through. Measured with the unit fully open, as the real unobstructed rectangle.
- A route to grade. The window is only half the exit; the well, the grade and the path beyond finish the job.
- Firefighter entry. The same opening that lets your family out lets a equipped crew in.
- No aftermarket defeats. Security bars, screw-fixed sashes and painted seals convert a compliant window into a violation.
Every code number, every well detail and every permit line exists to keep those three promises true on the night they are needed, and every shortcut quietly removes one of them.
What the Code Requires
The BC Building Code sets minimum requirements for bedroom egress windows, and the honest summary is this: the window must be operable without tools, it must deliver a minimum clear opening measured with the sash fully open, and the sill cannot sit so high that the climb out becomes its own obstacle. What the code does not do is care about the brochure. Nominal unit sizes, sales terms and what the neighbour got away with in 1998 are all irrelevant to the tape measure and the inspector holding it.
This is why we measure the way we do. The clear opening is the actual unobstructed rectangle once the window is fully open, minus anything that shrinks it: screens that do not release, fixed grilles, the frame itself. We measure it at the measure visit, compare it to the current code requirements for your project, and the gap between those two numbers is your project scope. A window that misses by a little is sometimes solved by a style change, casement instead of slider, within the same opening. A window that misses by a lot is a wall modification, and that is a different conversation with a permit attached.
| The code question | How it gets answered honestly |
|---|---|
| How wide must the clear opening be | Measured fully open as the real rectangle, confirmed against the current code edition at your measure visit |
| How high can the sill sit | Confirmed the same way, because the climb-out matters as much as the opening |
| Does hardware count | It must operate without tools or keys, and stay maintained enough to do so |
| What about bedrooms below grade | The well, its cover and the drainage become part of the compliant assembly |
| Who checks the numbers | The municipal inspector, against the current code text, on the permitted work |
One habit protects every homeowner in this chapter: get the measurement before the quote. Our crews measure basement bedrooms for egress compliance during the same visit that prices the windows, because a number written without the measurement is a guess wearing a suit. The permit framework that applies to this work, and when like-for-like replacement stays below it, is covered in the permits chapter of our window replacement guide for Vancouver homes.
Window Wells, Covers and Drainage
Below grade, the window is only the start of the exit. A basement egress window sits in an escape well, a retaining structure that gives a climber somewhere to stand and a firefighter somewhere to work, and the well brings three engineering problems of its own: it must retain the soil around it, it must be sized so the person in it is not trapped a second time, and it must drain, because a well that does not drain is a cistern with a window at the bottom of it.
Drainage is the part nobody photographs and everybody regrets. Metro Vancouver's wet climate delivers hundreds of millimetres of rain a year straight at your foundation, and a poorly detailed well collects it, holds it against the wall, and finds the weakest joint in your basement envelope. Proper scope ties the well into drainage that actually moves water away, and the exterior grade gets corrected so surface water falls away from the opening rather than toward it. That is the difference between an egress project and a future leak, and it belongs inside the quote, not in a change order.
The cover is the final piece, and it is a trade-off worth making on purpose. An escape-capable cover keeps leaves, pine needles, snow, children and the neighbour's cat out of the well while staying releasable from inside, which is the entire point. A sealed, screwed-down or permanently fixed cover converts your compliant escape route into a hazard, and it is the most common way a finished project quietly fails its own purpose. Covers belong on the maintenance calendar too: a well buried in autumn leaves is a well that fails on the night it matters, so the cover gets cleared with the gutters, and the snow gets shoveled after the storm, not in spring.
The Basement Reality: Cutting, Structure and Permits
Most basement bedrooms in this region were built around windows that predate the people living behind them, and most of those openings miss the current requirements. Getting there honestly is a construction sequence, not a shopping trip. The existing opening gets measured for what it delivers. If the answer is not enough, the wall gets cut larger, which means the concrete or framed opening is prepared, a properly sized header or lintel carries the load the new width creates, and the unit is set into a structurally sound, flashed and sealed opening.
Permits belong in that sentence, not after it. Like-for-like window replacement, same size, same opening, no structural change, is generally treated as repair-level work, but egress projects almost always leave that territory: enlarging or moving openings, cutting new windows into a wall, and changing a fixed unit to an operating one on an egress path are all permit work. Concrete cutting in a foundation adds its own review questions. Our egress quotes are documented permit-ready, with the scope written the way the inspection will read it, and we confirm current municipal requirements before ordering anything, because jurisdictions across Metro Vancouver differ in process even where the code text is shared.
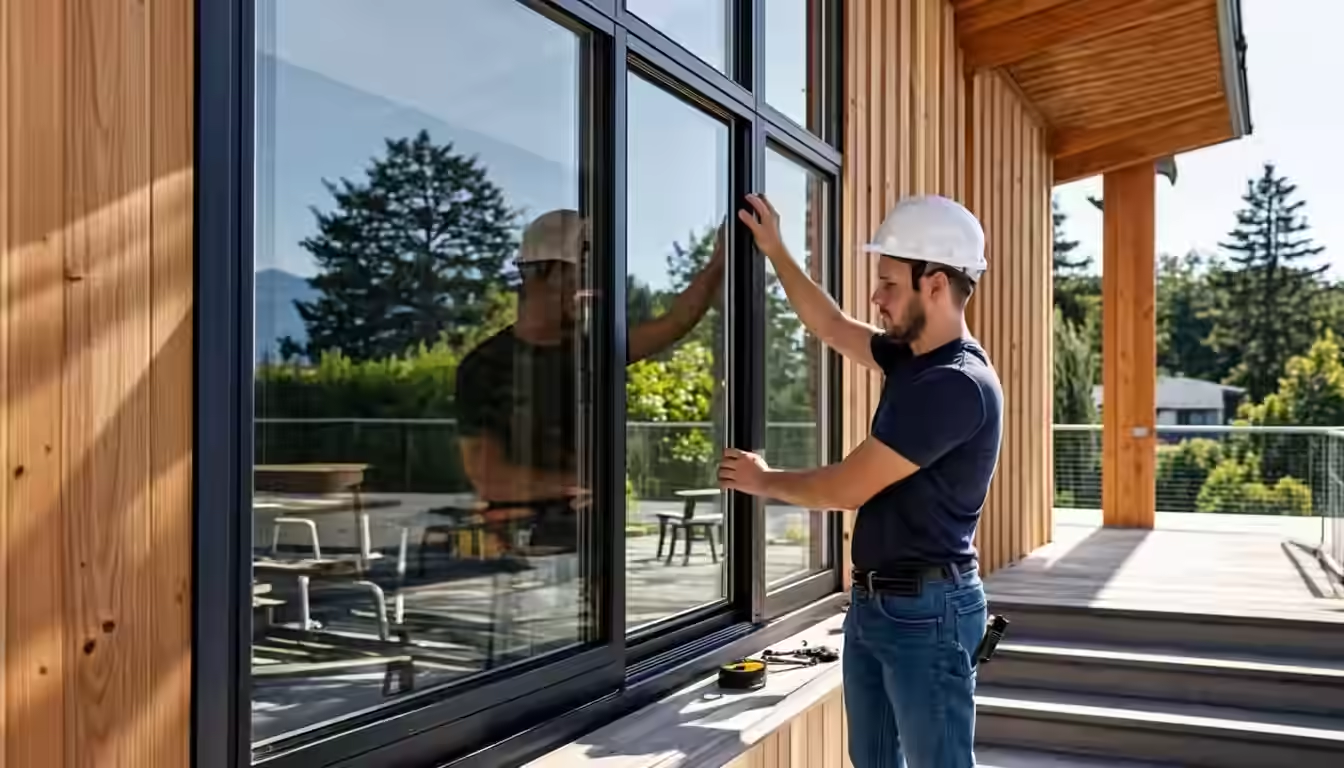
The honest sequencing note for homeowners planning a basement renovation: egress windows belong at the front of the project, not the end. Cutting an opening and installing a well after the bedroom is framed, wired and painted means protecting finished surfaces from cutting dust and excavation, and it means the inspection schedule bends around the finishing trades. Doing the envelope work first, when the space is still raw, is cheaper, cleaner and faster, and it is the order our Vancouver basement window crews recommend every time the timeline allows it.
Secondary Suites, Rentals and the Legality Question
Surrey is adding secondary suites by the thousands, and laneway homes are rising across Vancouver, and behind most of those projects sits the same quiet gate: a bedroom in a legal suite needs an egress window that meets the code's clear-opening requirements, with a proper escape well where the room is below grade. The question homeowners actually ask is whether they can skip it. The honest answer is that you can skip the work, but then you do not have a legal bedroom, and the room that fails the inspection fails the suite, the permit and the rental income with it.
The scope for a suite bedroom follows the basement sequence from Chapter 5, with paperwork riding along. In Surrey we measure basement bedrooms for egress compliance during the quote visit, flag any suite bedroom that fails, and include the full scope in the flat rate rather than discovering it after the inspection, the same treatment laneway homes get from the start. Where strata councils are involved, and Guildford and City Centre complexes often are, written approval and like-for-like specifications join the file, with engineering letters supplied where councils require them. Densification turned this from a safety backwater into one of the most common window calls in the region, and the paperwork discipline is now half the service.
The insurance angle deserves one paragraph of honesty. Suites and rentals change what a homeowner policy expects to be told, and the egress window is one of the few upgrades that makes the property safer and more compliant at the same time. The pattern is consistent: documented, permitted, code-compliant work ages well with insurers, adjusters and buyers, and undocumented shortcuts do not. Keep the permit, the inspection sign-off and the spec sheets with the property file, because they are worth real money at resale even if you never file a claim.
What Egress Work Costs in BC
The honest bands, installed, from our own project history across Metro Vancouver. A basement egress window installs between $2,800 and $5,500, and that band carries the window, the well, the drainage, the interior trim and the permit-ready documentation, which is why it looks expensive next to a bedroom window upstairs and cheap next to what a failed inspection costs. Above grade, standard replacement windows run $650 to $1,800 per opening installed, and rotten or insect-damaged framing typically adds $150 to $400 per opening before the new unit goes in.
| The project | Installed price band | What moves it |
|---|---|---|
| Basement egress window, complete | $2,800 to $5,500 | Cutting the opening larger, well depth, drainage scope, glazing tier, structural framing |
| Standard window replacement, above grade | $650 to $1,800 per opening | Style, glazing package, frame condition, access |
| Double-pane replacement unit | $650 to $950 per unit | Glass area, frame colour, retrofit versus full-frame |
| Triple-pane replacement unit | $800 to $1,400 per unit | Glazing package, laminated lites, solar-control coatings |
| Framing repair, where rot is found | $150 to $400 per opening | Extent of damage discovered at the rough opening |
| Measure and assess visit | Free for quoted projects | Repair-call diagnostics are $89, credited to approved work |
Two honest notes on the money. First, the egress band is wide because the scope is genuinely variable: a basement bedroom whose existing opening nearly complies is a different project from one that needs a concrete cut, a deep well and a drainage tie-in, and both sit honestly inside the same range. Second, rebates exist in some program years for envelope work including glazing, with CleanBC programs requiring qualifying product tiers and pre-upgrade evaluations, and eligibility shifts with the program year, so we check current rules at quote time and handle paperwork on qualifying projects rather than quoting against last year's rules. Larger projects also spread through financing options from 7.99 percent with approved credit, which changes the payment schedule, never the flat-rate quote itself.
Install Day: The Scope Nobody Photographs
An egress install is a longer day than a window swap, because it is several trades in sequence. The interior gets protected, and the old window comes out. The opening is cut to the measured size, in concrete or framed wall, with the dust contained and the structure supported as the cut widens. The header or lintel goes in to carry the load. The new unit is set, shimmed square, insulated in the shim cavity and sealed airtight to the rough opening, with exterior flashing lapped so wind-driven rain sheds the long way, and the sill detailed so water never ponds behind the interior trim.
Outside, the well is excavated to the depth the escape route requires, set and tied into drainage, the grade is corrected to fall away, and the escape-capable cover goes on. Inside, the trim is cut, fit and caulked to a paint-ready finish, and the hardware is adjusted and load-tested, because an egress window that needs a shoulder to open is a window that fails its purpose. The walkthrough ends with the operation demonstrated to the people who will live behind it, and the permit documentation is handed over with the warranty sheets.
- Protection and removal. Dust containment for cutting, floor protection, old unit out.
- Structure. Opening cut, header sized and set, framing inspected before anything new lands.
- The unit. Set square, insulated, sealed airtight, flashed and sill-detailed for water.
- The well. Excavated, set, drained, graded and covered with an escape-capable cover.
- The finish. Trim fit and caulked, hardware adjusted and load-tested, operation demonstrated.
- The paperwork. Permit-ready scope and inspection documentation with the warranty.
Custom manufacturing means the unit is ordered to the measured opening after approval, so the calendar runs measure, approval, factory build, then install day. Each opening that gets worked is weather-sealed the same day, and the home stays lockable overnight, which in a Metro Vancouver winter is the schedule promise that actually matters.
Bedroom Below Grade, Compliance Unknown?
Free measure visit with the egress check included: current code numbers confirmed for your project, the honest scope named, and a flat-rate written price. Financing from 7.99 percent with approved credit. Call 604-615-2212 or request a visit.
Six Scenarios Across Metro Vancouver
Six situations cover most of the egress calls our crews answer. Find the one that sounds like your house, and the scope follows from it.
The new secondary suite
Clayton and Grandview basement suites: egress-correct bedrooms quoted with the code math done before the permit, not after the inspection.
The character-home basement
Pre-1940 Vancouver basements with tiny original openings: cut, header, well and drainage done while the renovation is still raw.
The 1970s-80s decade build
Burnaby and New Westminster basements whose slider openings miss modern requirements: style changes that close the gap inside the same opening.
The laneway home
Langley and Vancouver laneway builds: egress designed in from the start, the cheapest version of this work that exists.
The strata townhouse
Coquitlam and Guildford complexes needing council sign-off, like-for-like specs and engineering letters with the quote.
The high-water-table lot
Maple Ridge and Pitt Meadows valley-floor properties where the well drainage scope is the difference between egress and a sump.
The Family Safety Check
Code compliance is the floor, not the ceiling, and the difference is rehearsal. Once a year, actually open the bedroom window that is supposed to save everyone, fully, the way the code measured it, and have everyone in the house do it, including the kids, in daylight and then once in the dark. Hardware that has not moved since installation seizes exactly like hardware that has never moved, and the muscle memory of which latch, which direction, which pane is worth more than any specification sheet.
Then keep the promise physically possible. Furniture does not lean against the egress window, because a dresser in the escape path converts a compliant bedroom into a trap with paperwork. Window wells get cleared with the seasons: leaves in autumn, snow after each storm, and the cover checked for ice. Bedrooms below grade need the well escape to stay real, which means the cover releases from inside without tools, and nothing gets stored in the well, because storage is how wells quietly become closets.
Finally, pair the window with the rest of the plan it belongs to: working smoke alarms in the right places, a family meeting point, and a habit of closing bedroom doors at night, which slows fire the way egress escapes it. The window is one line of a system, and the annual ten minutes that verifies it is the cheapest safety work a household does all year.
City Notes Across Metro Vancouver
Twelve cities, twelve egress patterns. These are the calls our crews answer most, and the city pages carry the local detail behind each one.
Vancouver
Character-home basements and laneway builds: cuts, headers and wells sequenced ahead of the finishing trades.
Surrey
Secondary-suite country: basement bedrooms measured for compliance at the quote visit, before the permit.
Burnaby
Decade-build basements and Metrotown strata: council letters and like-for-like specs riding with the egress scope.
Richmond
High water tables and flat grades: well drainage engineered first, because Richmond does not forgive shortcuts.
Coquitlam
Suite conversions in hillside homes: grade advantages that make some egress wells short and simple.
Langley
Laneway and carriage homes: egress designed in from day one, the cheapest version of the work.
Delta
Flat Boundary Bay lots: drainage scope and grade correction deciding whether the well stays dry.
New Westminster
The region's oldest basement stock: the most honest argument for measuring before quoting.
North Vancouver
Slope-side homes where grade works with you: egress openings that reach daylight one step early.
Maple Ridge
Valley-floor water and rural lots: wells tied into drainage that actually moves the rain somewhere else.
Abbotsford
Outflow cold and flood-plain history: wells, covers and insulation specified for real valley winters.
Port Coquitlam
Growing suite stock in older basements: compliance flags raised at the measure, priced into the flat rate.
The Cheat Sheet
The whole egress decision in one dark table. Find your situation, then your scope.
| Your situation | The honest call |
|---|---|
| Bedroom above grade, opening already complies | Like-for-like replacement, $650 to $1,800 per opening, compliance preserved |
| Basement bedroom, opening misses by a little | Style change inside the existing opening where the math works, measured first |
| Basement bedroom, opening misses by a lot | Cut, header, well and drainage, $2,800 to $5,500 installed, permit-ready |
| Suite bedroom being legalized | Full egress scope inside the flat-rate quote, before the permit inspection |
| Laneway or new construction | Egress designed in from day one, the cheapest version of this work |
| Strata townhouse bedroom | Council sign-off, like-for-like specs and engineering letters with the quote |
| Any bedroom, every year | Rehearse the exit: open it fully, in daylight and once in the dark, and keep the path clear |
The egress window is the one part of your house you hope never to use and must never have to think about: measure it, permit it, rehearse it, and it quietly does its job for decades.
Frequently Asked Questions
Services From This Guide
Egress-correct installs with wells, drainage and permit-ready documentation, flat-rate written pricing, and our 2-year workmanship warranty behind every opening.
Egress window installation
Basement bedroom code compliance: window, well, drainage and interior trim, permit-ready from the first quote.
Surrey suite egress crews
Egress-correct windows for basement-suite bedrooms, with engineering letters where councils require them.
Vancouver basement conversions
Character-home basements and laneway builds: envelope work sequenced before the finishing trades.
Financing and rebates
Approved-credit financing from 7.99 percent on egress projects, with rebate eligibility checked and filed.
Related Guides
Window Replacement in Vancouver
The permit framework, retrofit-versus-full-frame decision and price bands behind every opening change.
RebatesCleanBC Rebates 2026
Program tiers, eligibility and the evaluation order that decides whether envelope upgrades qualify.
EfficiencyEnergy Efficient Upgrades in BC
Where glazing and egress work sit in the honest order of envelope upgrades, ranked by payback.

Red Seal certified, licensed gas fitters (BC-PL-2019-4421), $2M insured and 15-plus years in the field, with more than 12,000 jobs completed across Metro Vancouver since 2010 and a 5.0-star rating across 26 Google reviews. We wrote this guide because egress is the window topic where internet numbers do the most damage: the code text changes, the inspector holds the work to the current edition, and a bedroom sold as compliant without a measurement is a liability with curtains. The measure-first discipline in this guide is the same one our estimators run on every suite and basement visit, and we would rather flag the failing bedroom at the quote than explain it after the inspection. To book instead of DIY, see window & door service in Vancouver — same-day across the city.
More about our team →Want the Egress Answer for Your Bedrooms?
Book a free measure visit with a Red Seal estimator. Every bedroom gets the egress check, the current code numbers get confirmed for your project, the honest scope gets named before the quote, and financing from 7.99 percent with approved credit is available if the work wins. Zero obligation, flat-rate pricing, permit-ready documentation. If you would rather hand this to a pro, our window & door services pages cover Metro Vancouver.
A suite bedroom riding on one window?
Egress checks happen during the free measure visit, and the full scope, well, drainage and permit documentation, lands inside the flat-rate quote instead of surfacing after the inspection.
Call 604-615-2212 WhatsApp Us